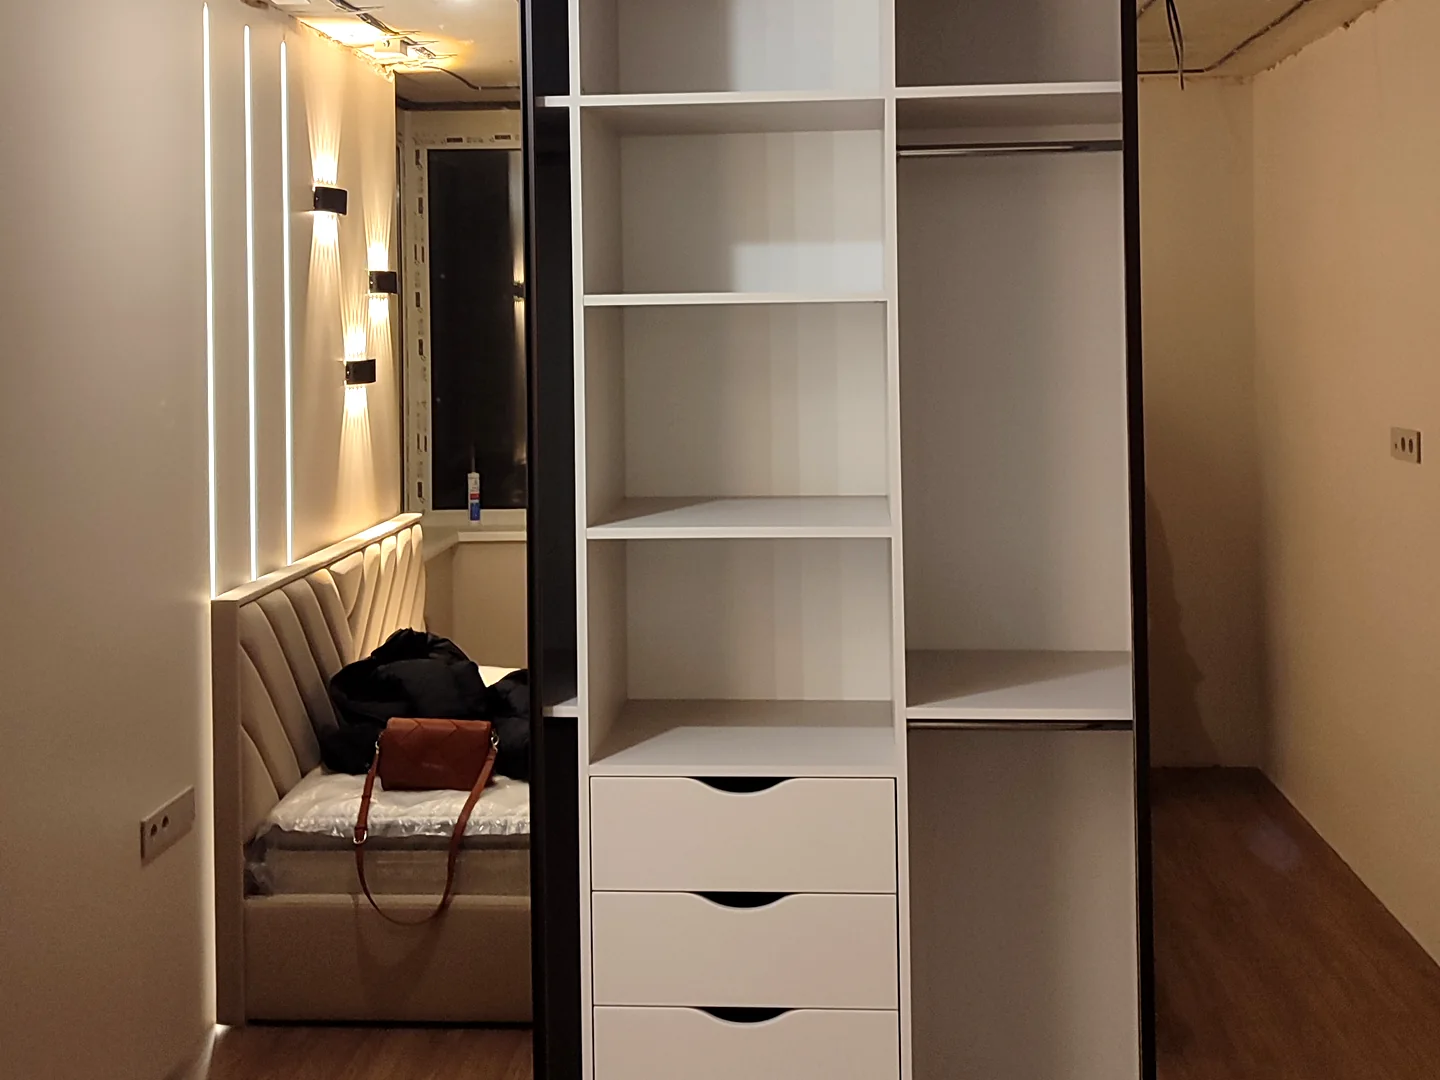
Sliding-door wardrobes made to measure
Built-in wardrobes right into the niche, up to the ceiling, with no gaps at the side and no dust traps on top. Inside, a considered layout — not an empty box.
How we do it
Precise measurement
The wardrobe fits into the niche with no side gaps — we measure the walls, floor and ceiling at several points.
Up to the ceiling
Top boxes for seasonal items instead of a dust trap on top. We use the full height.
Interior layout
Rails, shelves, pull-out baskets, shoe racks — for your real wardrobe, not 'like in the catalogue'.
Door systems
Sliding, hinged or folding. Mirror, laminate board, lacobel glass, combinations.
Carcass materials
Moisture-resistant laminate board from well-known makers, 2 mm PVC edging on visible edges so it doesn't chip.
Better value than freestanding
With a built-in wardrobe you don’t pay for side panels no one ever sees.
Our work
Three steps
Enquiry or call
Designer visit: measurement, decor samples, 3D visualisation
Contract, manufacturing and installation exactly on the agreed date
Let's price your furniture
Write or call — we'll agree a time, come out with samples and take a precise measurement.
Svendborg, Fyn, Danmark
Mon–Fri 10:00–21:00, Sat–Sun from 11:00
A made-to-measure sliding-door wardrobe — what matters
A made-to-measure sliding-door wardrobe is, above all, about precise measurement. Walls in homes are rarely straight, and that's exactly why ready-made shop wardrobes end up with a gap at the side or don't fit the niche at all. We measure the room at several points — top, middle and bottom — and build the wardrobe to the real geometry of your room.
Built-in or freestanding
A freestanding wardrobe has its own side panels, base and top — it can be moved when you relocate. A built-in one uses the room's walls, floor and ceiling, so it costs less and gives more usable volume for the same dimensions. If you're not planning to move in the coming years, the built-in option is almost always better value.
The interior layout
Inside the wardrobe there should be a system for your real wardrobe, not an empty box with a single rail. Rails for long and short clothing at different heights, shelves for folded items, pull-out baskets for underwear, an angled shoe rack, holders for ties and belts, top boxes for suitcases and seasonal items. At the measurement we ask what you have more of — suits or jumpers — and size the sections for it.
Doors and mechanisms
Sliding doors save space in a small room — no clearance needed to open them. Hinged doors give a full view of the contents and cost less. Door infills: laminate board matching the carcass, mirror (visually enlarges the room), lacobel glass, combinations with dividers. We fit good-quality mechanisms: a cheap roller system starts to stick within a year of daily use.
Price and timelines
The price of a sliding-door wardrobe depends on the dimensions, the carcass and front materials, the door system type, the interior layout and the hardware. As with a kitchen, quoting a figure before the measurement isn't fair. We come out, measure, show samples and make a 3D visualisation, then fix the price and timelines in the contract.
Need a whole walk-in closet?
If there's room for a separate walk-in closet, that's even more convenient than a sliding-door wardrobe. We build those too: more on the 'Walk-in closets' page. The same approach, just with more freedom in the layout.
Where we work
Our workshop is in Svendborg on Funen. We travel across all of Denmark to take measurements.
Frequently asked questions
How is a built-in wardrobe better than a freestanding one?
A built-in one uses the room's walls and ceiling, so it costs less and gives more usable volume. A freestanding one can be moved when you relocate — that's its main advantage.
Can the wardrobe go right up to the ceiling?
Yes, and we recommend exactly that. The top zone becomes top boxes for seasonal items and suitcases instead of collecting dust above the wardrobe.
How long does a sliding-door wardrobe take to make?
Usually 2 to 4 weeks depending on complexity and material availability. We fix the exact timeline in the contract after the measurement.
What's the difference between a sliding-door wardrobe and a walk-in closet?
A sliding-door wardrobe is built into a niche or along a wall. A walk-in closet is a separate small room, or part of one, given over entirely to storage. We have a dedicated page for walk-in closets.
How does the measurement work?
The designer comes with samples, takes a precise measurement of the niche and makes a 3D visualisation. The visit and measurement are a paid service — ask for the price by phone. Ordering afterwards commits you to nothing.
Why is the measurement paid?
A measurement isn't 15 minutes with a tape. The designer comes to the site, takes dimensions relative to the utilities, selects decor and hardware, then draws up a sketch and a full project ready for production. Altogether that's 3–4 hours of work — and it's exactly what makes it possible to name a real price rather than a 'from' figure from an advert.