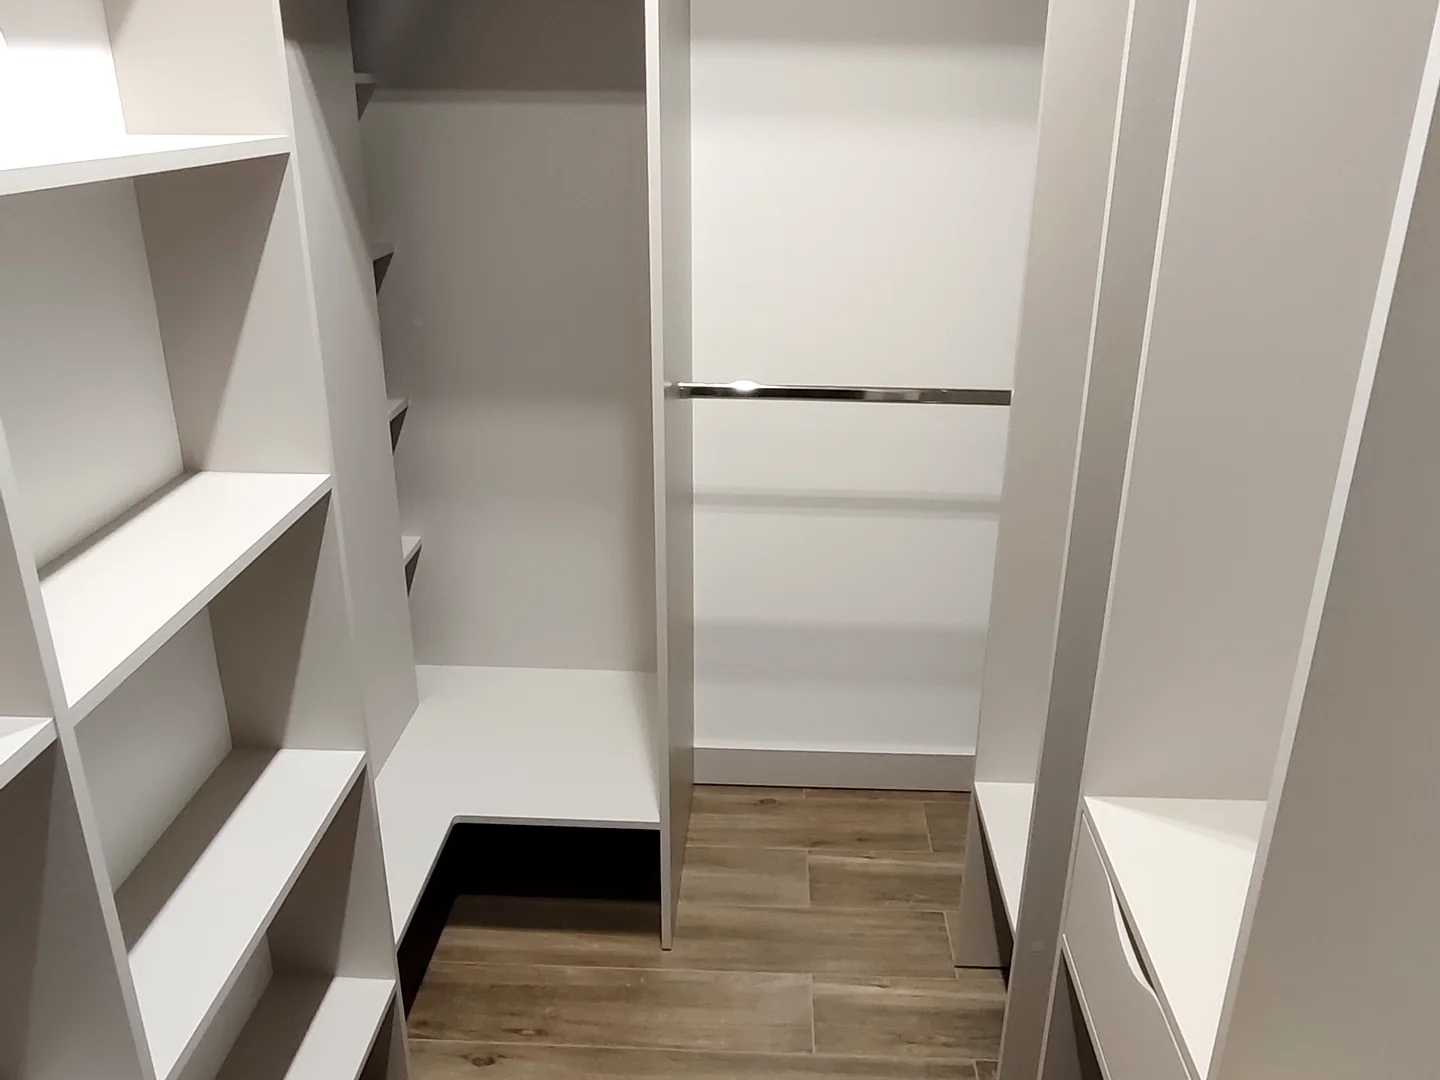
Walk-in closets made to measure
A walk-in closet built for your space: U- or L-shaped layout, rails on two levels, shelves, drawers and top boxes. We use every centimetre — including the corners and the zone under the ceiling.
How we do it
Layout of the space
U-shaped, L-shaped or linear — depending on the shape of the room or niche. We use the corners and the zone under the ceiling.
A layout for your wardrobe
Rails on two levels, shelves, pull-out baskets, shoe racks, holders for accessories — for what you actually wear.
Open or closed
Open sections for quick access or fronts and doors to hide the contents — we combine both within one closet.
Island and mirror
Where there's room — an island with drawers for jewellery and accessories and a full-length mirror.
Lighting
We plan LED lighting for shelves and rails at the design stage, so you can see every item.
Even in a small flat
A walk-in closet can often be carved out of a box room, part of a bedroom or a hallway — we'll work it out at the measurement.
Our work
Three steps
Enquiry or call
Designer visit: measurement, decor samples, 3D visualisation
Contract, manufacturing and installation exactly on the agreed date
Let's price your furniture
Write or call — we'll agree a time, come out with samples and take a precise measurement.
Svendborg, Fyn, Danmark
Mon–Fri 10:00–21:00, Sat–Sun from 11:00
A made-to-measure walk-in closet — how we design it
A walk-in closet follows the same logic as a sliding-door wardrobe, just with more freedom. There is no 60 cm depth limit, you can go U- or L-shaped, add an island, hang extra lighting and leave open sections for everyday items. The main goal is for every item to have its place, with the space under the ceiling and in the corners not going to waste.
How much room you need
A proper walk-in closet can be made from as little as 1.5–2 m² — enough for a linear or corner system. It is often carved out of a box room, part of a bedroom or a wide hallway. At the measurement we look at how much room can realistically be given over to storage without spoiling the room, and suggest layout options.
The interior layout
Inside the walk-in closet we plan rails for long and short clothing at different heights, shelves for folded items and bags, pull-out baskets for underwear, an angled shoe rack, a section for suitcases and seasonal items under the ceiling. For accessories — narrow drawers with dividers, holders for belts and ties. We size the layout to your wardrobe: some need more room for suits, others for shoes and bags.
Open or with doors
An open walk-in closet gives instant access and looks lighter, but needs tidy shelves. A closed one — with sliding or hinged doors — hides the contents and protects clothing from dust. Often the most convenient option is mixed: everyday items on open sections, the rest behind fronts.
Materials and lighting
The carcass is moisture-resistant laminate board from well-known makers, with soft-close hardware. We plan lighting in advance: an LED strip along the rails and shelves and, if needed, a motion sensor so the light comes on when you open it. This is no small thing: in a walk-in closet with no light, half the items stay 'invisible'.
Price and timelines
The price of a walk-in closet depends on the area, the type of interior layout, whether there are doors and lighting. As with a kitchen or wardrobe, we name the exact price after the measurement and 3D visualisation, and fix the timelines and guarantee in the contract. The designer visit commits you to nothing.
Frequently asked questions
How much room do you need for a walk-in closet?
A proper walk-in closet is realistic from as little as 1.5–2 m². It's often carved out of a box room, part of a bedroom or a wide hallway. We'll tell you exactly at the measurement, having seen the layout.
How is a walk-in closet better than a sliding-door wardrobe?
A walk-in closet isn't limited to 60 cm depth and allows a U- or L-shaped layout, an island and extra lighting. If there's enough room, it holds more and is more convenient to use.
Should the walk-in closet be open or with doors?
It depends on your habits. Open — quick access and a light look, but needs order. Closed — hides the contents and protects from dust. A combination is often ideal.
Do you include lighting?
Yes. We plan LED lighting for shelves and rails at the design stage, with a motion sensor if needed. A walk-in closet is awkward to use without light.
How long does a walk-in closet take to make?
Usually 2 to 4 weeks depending on complexity and material availability. We fix the exact timeline in the contract after the measurement.
Why is the measurement paid?
At the measurement the designer takes dimensions relative to the utilities, selects the layout and decor and draws up a full project with a 3D visualisation. That's several hours of work, which give a real price instead of a 'from' figure from an advert.